

 Listed by MLSlistings Inc. / Listed By: Dustin Gutierrez, Coldwell Banker Realty - Contact: 408-806-9476
 5088 Emiline Drive San Jose, CA 95124
Active (0 Days)
$2,999,000 (USD)
OPEN HOUSE TIMES
-
OPENSat, Sep 191:00 pm - 4:00 pm
-
OPENSun, Sep 201:00 pm - 4:00 pm

Description
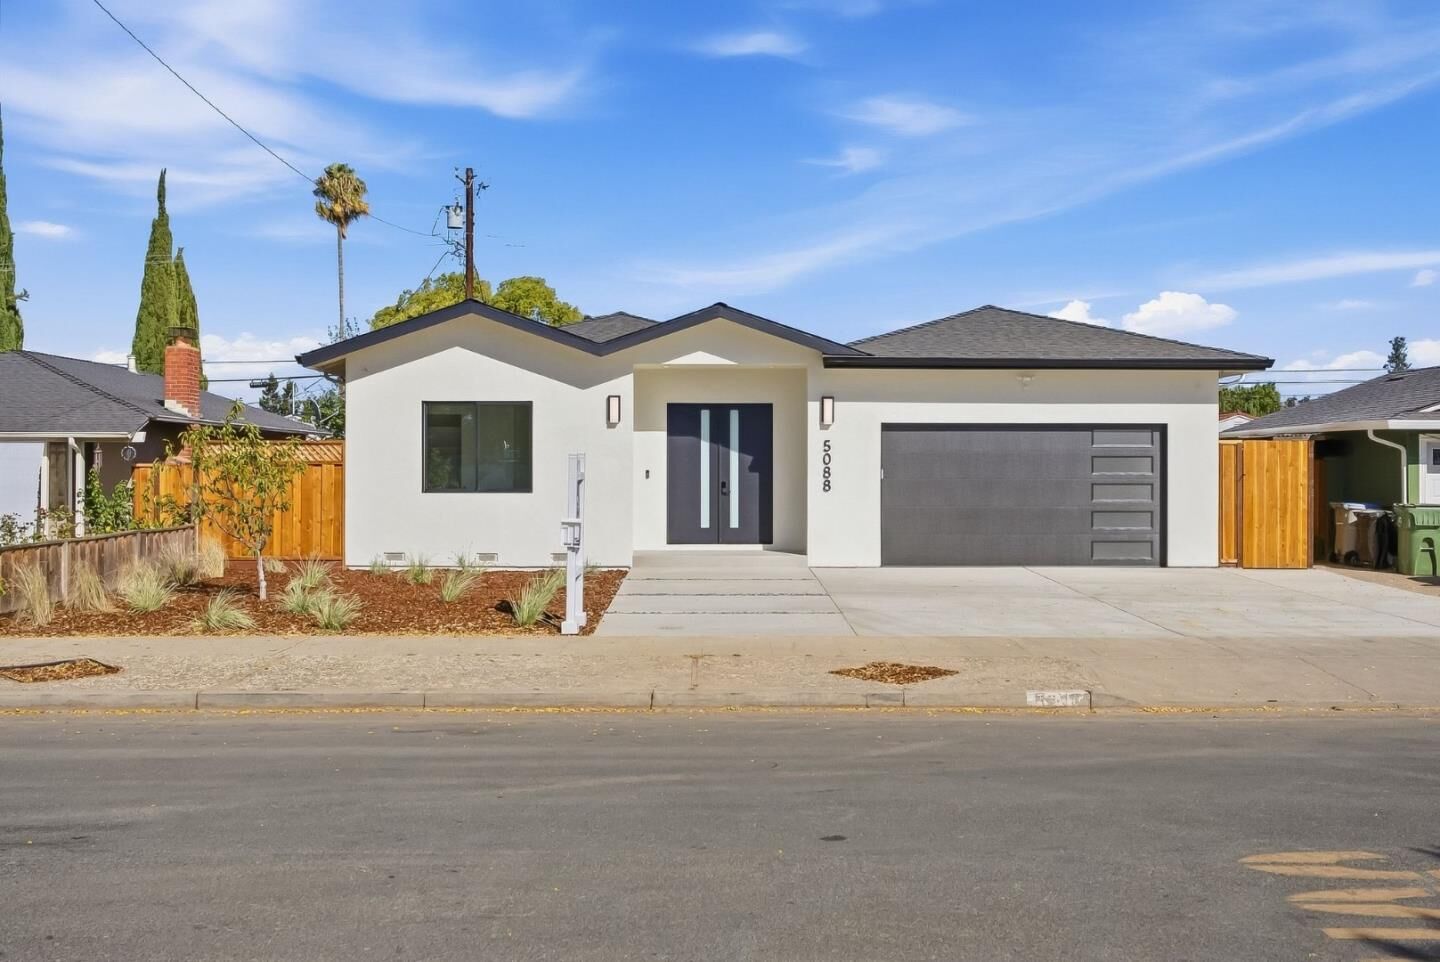
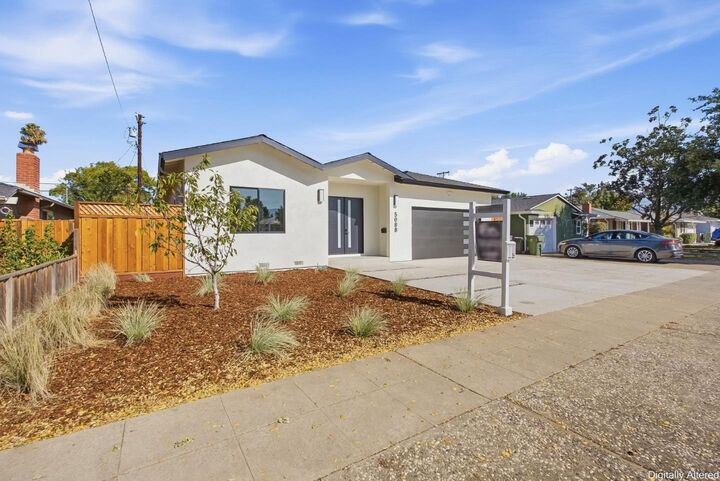
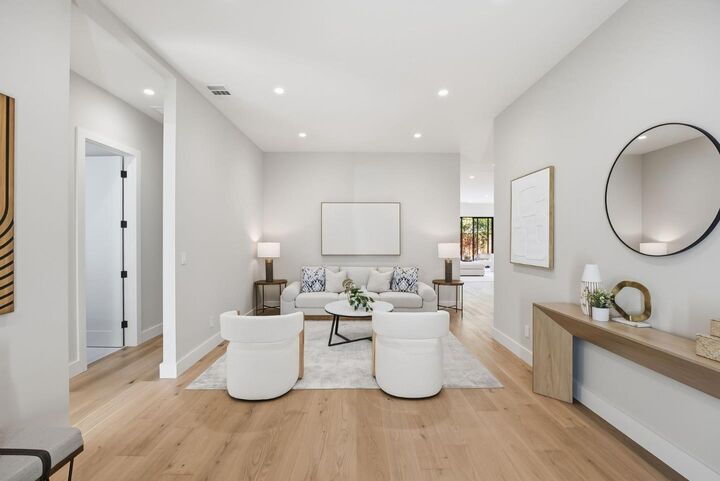
Rebuilt in 2026! Ideal location in the highly sought-after Cambrian neighborhood bordering Los Gatos. This unique home offers 4 bedrooms, 3 bathrooms, and 2,196 sq. ft. of stunning, single-story living space with 10-ft ceilings throughout. The highly desirable floor plan separates entertaining spaces from the bedroom, including both a primary and junior suite. The gourmet kitchen is a chef's dream, featuring Thermador ovens and range, custom cabinetry, a walk-in pantry with abundant shelving, and a large waterfall island finished with Taj Mahal quartz and elegant light pendants. The luxurious spa-inspired bathrooms feature lighted mirrors, wall-mounted toilets and fixtures, and zero-entry showers. A dedicated interior laundry room provides added convenience. Low maintenance and drought tolerant front and backyards. Extensive upgrades include a new 200A electrical panel, roof, plumbing, electrical, HVAC, water heater, and EV ready in garage. Prewired for internet and exterior cameras. TOP RATED 10/10 schools: Alta Vista Elementary, Union Middle, and Leigh High. A rare opportunity combining modern luxury, superior design, and an exceptional location!
MLS #:
ML82061211
ML82061211
Lot Size
6,000 SQFT
6,000 SQFT
Type
Single-Family Home
Single-Family Home
Year Built
2026
2026
School District
471
471
County
Santa Clara County
Santa Clara County
Listed By
Dustin Gutierrez, DRE #01416374 CA, Coldwell Banker Realty, Contact: 408-806-9476
Source
MLSlistings Inc.
Last checked Sep 17 2026 at 4:43 PM GMT+0000
MLSlistings Inc.
Last checked Sep 17 2026 at 4:43 PM GMT+0000
Bathroom Details
- Full Bathrooms: 3
Interior Features
- Gas Hookup
- In Utility Room
Kitchen
- Oven - Electric
- Cooktop - Gas
- Refrigerator
- Countertop - Quartz
Property Features
- Foundation: Concrete Perimeter
- Foundation: Post and Pier
Heating and Cooling
- Forced Air
- Central Ac
Flooring
- Tile
- Wood
Exterior Features
- Roof: Composition
Utility Information
- Utilities: Water - Public, Public Utilities
- Sewer: Sewer - Public
School Information
- Elementary School: Alta Vista Elementary
- Middle School: Union Middle
- High School: Leigh High
Garage
- Off-Street Parking
- Attached Garage
Stories
- 1
Living Area
- 2,196 sqft
Additional Information: Los Gatos | 408-806-9476
Location
Estimated Monthly Mortgage Payment
*Based on Fixed Interest Rate withe a 30 year term, principal and interest only
Listing price
Down payment
%
Interest rate
%Mortgage calculator estimates are provided by Coldwell Banker Real Estate LLC and are intended for information use only. Your payments may be higher or lower and all loans are subject to credit approval.
Disclaimer: The data relating to real estate for sale on this website comes in part from the Broker Listing Exchange program of the MLSListings Inc.TM MLS system. Real estate listings held by brokerage firms other than the broker who owns this website are marked with the Internet Data Exchange icon and detailed information about them includes the names of the listing brokers and listing agents. Listing data updated every 30 minutes.
Properties with the icon(s) are courtesy of the MLSListings Inc.
Listing Data Copyright 2026 MLSListings Inc. All rights reserved. Information Deemed Reliable But Not Guaranteed.
Properties with the
 icon(s) are courtesy of the MLSListings Inc.
 Listing Data Copyright 2026 MLSListings Inc. All rights reserved. Information Deemed Reliable But Not Guaranteed.
