

 Listed by MLSlistings Inc. / Listed By: Nancy Goldcamp, Coldwell Banker Realty - Contact: 650-400-5800
 981 College Avenue Palo Alto, CA 94306
Active (1 Days)
$2,950,000 (USD)
OPEN HOUSE TIMES
-
OPENSat, Aug 12:00 pm - 4:00 pm
-
OPENSun, Aug 22:00 pm - 4:00 pm
Description
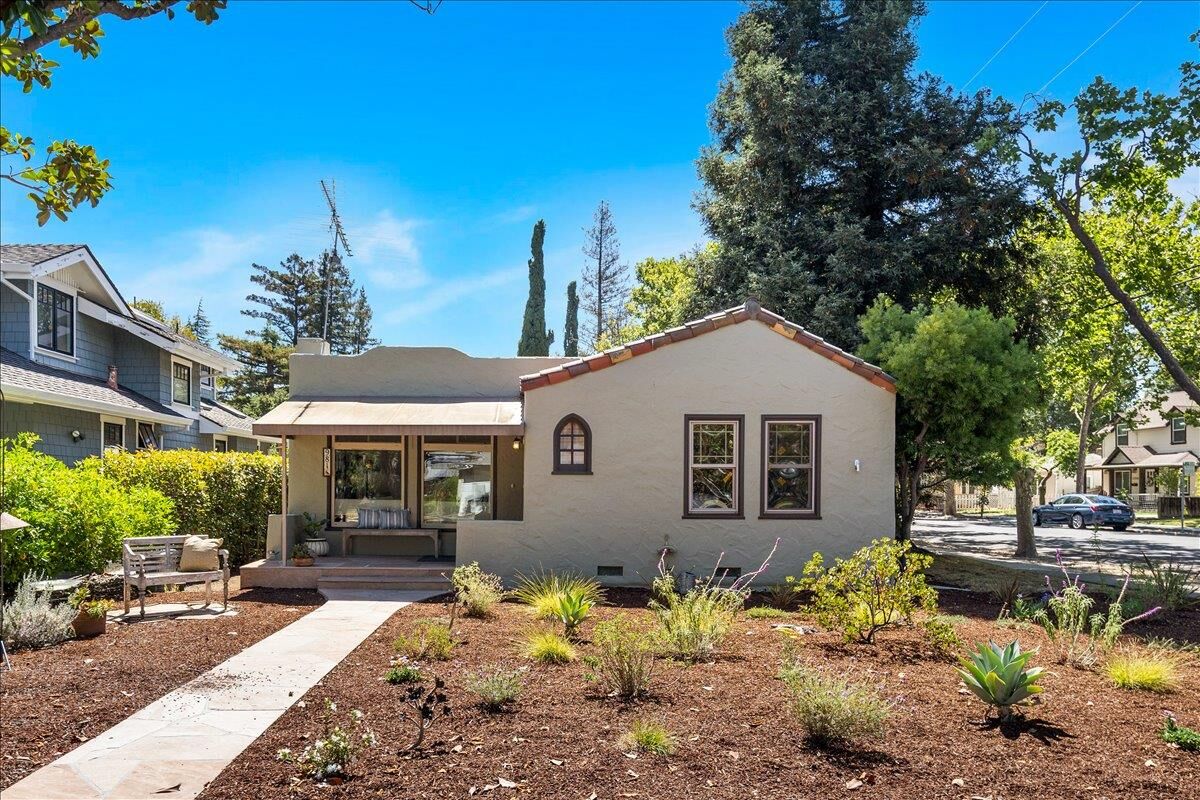
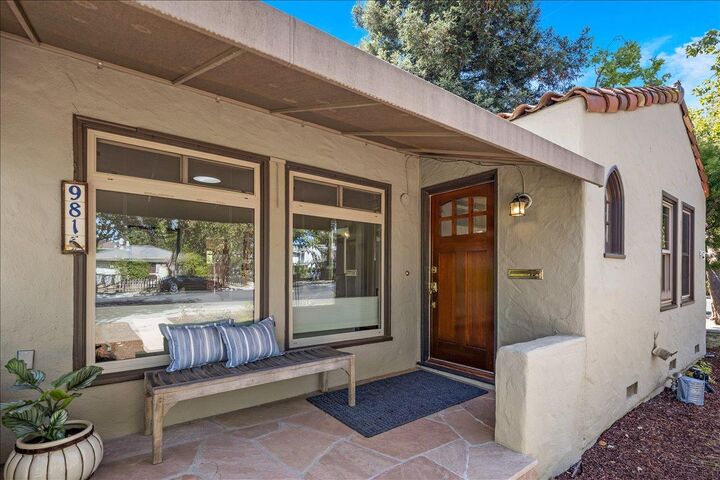
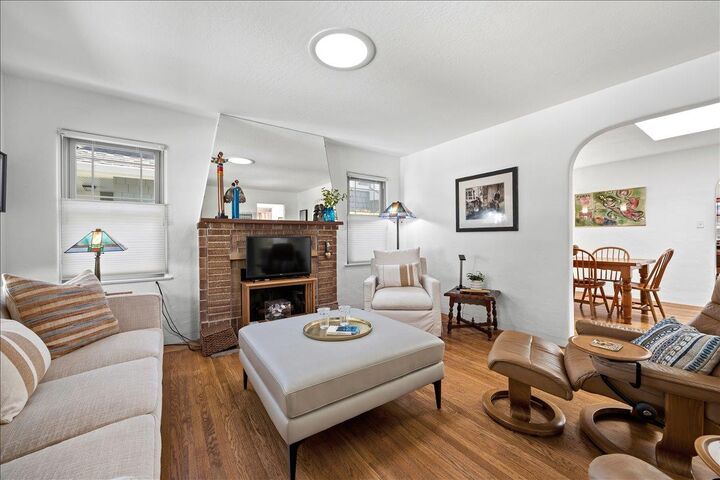
This classic Spanish bungalow with three iconic arches - at the foyer, dining room and kitchen, has been expanded, updated and modernized with features including skylights, a sun tunnel, and dual-pane windows. Living room has wide windows looking to the covered porch and and a rustic brick fireplace. The dining room was enlarged to includes bench seating (with storage) ,a wide skylight,and a French door to a large deck. Remodeled kitchen boasts an efficient layout, abundant storage,a cozy breakfast nook, a wide laundry closet and door to deck for outdoor dining and entertaining.The primary suite bathroom has a stall shower, skylight and rustic tile floors. Oak floors are in most of the house. The detached garage boasts a cozy office , wall of storage cabinets and room for one car. Located in the peaceful College Terrace neighborhood, this home is about 1.6 miles from Town & Country Center, 8/10 mile from Caltrain, 7/10 mile from Molly Stone Grocery and Joanie's Cafe, 3/10 mile from the College Terrace Library & Mayfield Park -- to name just a few conveniences.!
MLS #:
ML82055952
ML82055952
Lot Size
5,750 SQFT
5,750 SQFT
Type
Single-Family Home
Single-Family Home
Year Built
1926
1926
Views
Neighborhood
Neighborhood
School District
481
481
County
Santa Clara County
Santa Clara County
Listed By
Nancy Goldcamp, DRE #00787851 CA, Coldwell Banker Realty, Contact: 650-400-5800
Source
MLSlistings Inc.
Last checked Jul 30 2026 at 1:56 PM GMT+0000
MLSlistings Inc.
Last checked Jul 30 2026 at 1:56 PM GMT+0000
Bathroom Details
- Full Bathrooms: 2
Interior Features
- Inside
Kitchen
- Garbage Disposal
- Hookups - Gas
- Pantry
- Dishwasher
- Oven Range - Gas
- Countertop - Other
- Refrigerator
Lot Information
- Grade - Level
Property Features
- Deck
- Low Maintenance
- Storage Shed / Structure
- Fireplace: Living Room
- Foundation: Concrete Perimeter
Heating and Cooling
- Wall Furnace
- Ceiling Fan
- Window / Wall Unit
Flooring
- Hardwood
- Tile
Exterior Features
- Roof: Tile
- Roof: Tar and Gravel
- Roof: Flat / Low Pitch
Utility Information
- Utilities: Water - Public, Public Utilities
- Sewer: Sewer Connected
School Information
- Elementary School: Escondido Elementary
- Middle School: Frank S. Greene Middle
- High School: Palo Alto High
Garage
- Uncovered Parking
- Off-Street Parking
- Parking Restrictions
- Gate / Door Opener
- Detached Garage
Stories
- 1
Living Area
- 1,351 sqft
Additional Information: Palo Alto | 650-400-5800
Location
Estimated Monthly Mortgage Payment
*Based on Fixed Interest Rate withe a 30 year term, principal and interest only
Listing price
Down payment
%
Interest rate
%Mortgage calculator estimates are provided by Coldwell Banker Real Estate LLC and are intended for information use only. Your payments may be higher or lower and all loans are subject to credit approval.
Disclaimer: The data relating to real estate for sale on this website comes in part from the Broker Listing Exchange program of the MLSListings Inc.TM MLS system. Real estate listings held by brokerage firms other than the broker who owns this website are marked with the Internet Data Exchange icon and detailed information about them includes the names of the listing brokers and listing agents. Listing data updated every 30 minutes.
Properties with the icon(s) are courtesy of the MLSListings Inc.
Listing Data Copyright 2026 MLSListings Inc. All rights reserved. Information Deemed Reliable But Not Guaranteed.
Properties with the
 icon(s) are courtesy of the MLSListings Inc.
 Listing Data Copyright 2026 MLSListings Inc. All rights reserved. Information Deemed Reliable But Not Guaranteed.
