

 Listed by MLSlistings Inc. / Listed By: Deborah "Debbie" Wilhelm, Coldwell Banker Realty - Contact: 650-400-3111
1180 Judson Street Belmont, CA 94002
Active (0 Days)
$1,588,000 (USD)
OPEN HOUSE TIMES
-
OPENSat, Nov 141:30 pm - 4:00 pm
-
OPENSun, Nov 151:30 am - 4:00 pm
Description
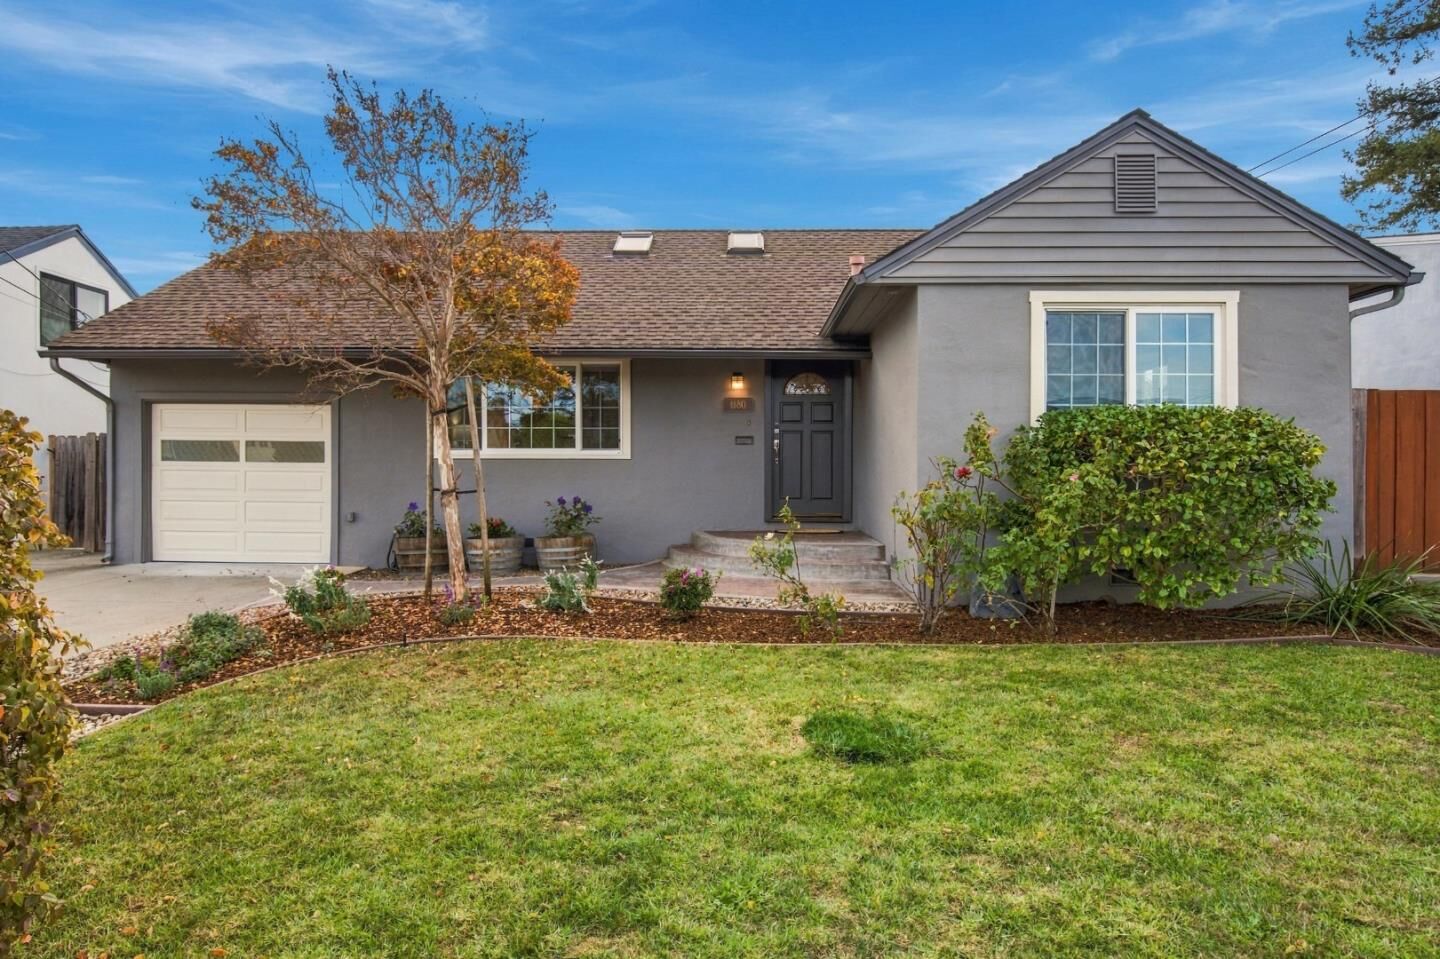
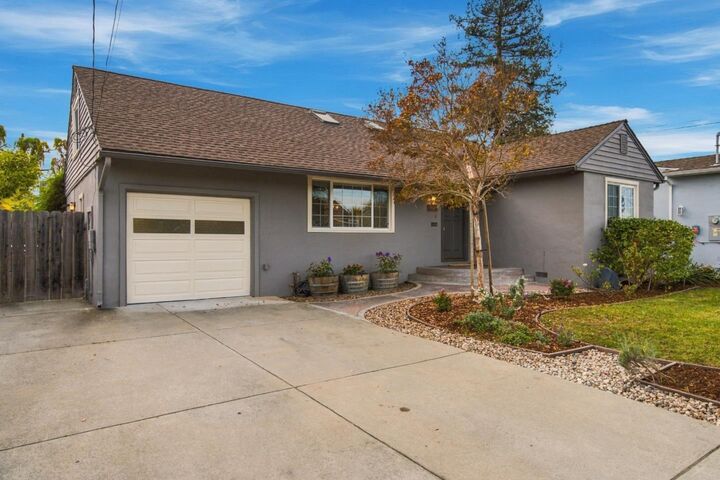
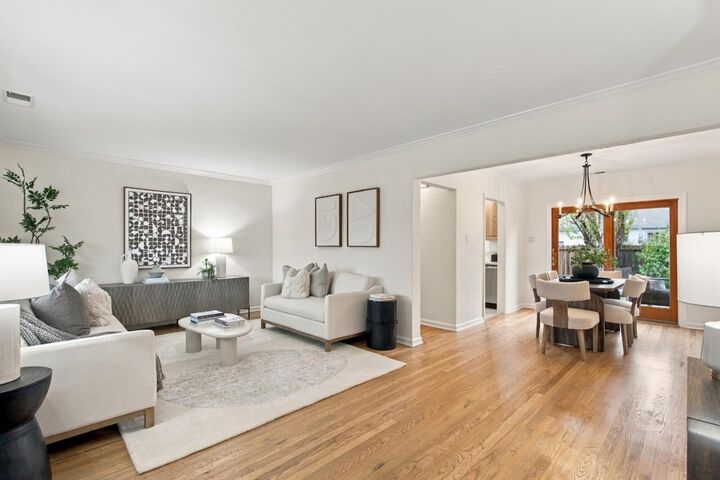
Located in Belmont's established Homeview neighborhood, this charming 3-bedroom, 1-bath home offers timeless character, comfortable living spaces, and a delightful garden setting. The inviting living room features hardwood flooring, crown molding, and double-paned windows. An adjoining dining room has French doors that open to a deck overlooking the backyard, ideal for outdoor dining. The galley kitchen features quartz countertops, marble tiled backsplash, porcelain tile flooring, stainless-steel appliances, sleek chrome finishes, abundant cabinetry, and direct garage access. Two main-level bedrooms offer hardwood floors, double-paned windows & cedar-lined closets and window blinds. The updated bathroom features a new vanity, mirror, lighting, and shower-over-tub, with additional storage; Upstairs, a cozy third bedroom plus a bonus hobby/kids playroom with hardwood floors offering flexible living space and additional attic storage. The lush backyard features mature trees, flowering plants, raised garden beds, patio, trellis with swing, a storage shed, and side-yard dog area. Additional amenities include: garage laundry, utility sink, epoxy flooring & tons of built-in storage w/auto door opener. Conveniently located near O'Donnell Park, shopping, dining & Highways 101, 92 and 280.
MLS #:
ML82067299
ML82067299
Lot Size
5,001 SQFT
5,001 SQFT
Type
Single-Family Home
Single-Family Home
Year Built
1947
1947
Style
Ranch
Ranch
Views
Neighborhood
Neighborhood
School District
921
921
County
San Mateo County
San Mateo County
Listed By
Deborah "Debbie" Wilhelm, DRE #01044009 CA, Coldwell Banker Realty, Contact: 650-400-3111
Source
MLSlistings Inc.
Last checked Nov 13 2026 at 11:10 PM GMT+0000
MLSlistings Inc.
Last checked Nov 13 2026 at 11:10 PM GMT+0000
Bathroom Details
- Full Bathroom: 1
Interior Features
- In Garage
- Tub / Sink
- Washer / Dryer
Kitchen
- Microwave
- Dishwasher
- Oven Range - Gas
- Countertop - Marble
- Refrigerator
Lot Information
- Grade - Level
Property Features
- Fenced
- Back Yard
- Low Maintenance
- Dog Run / Kennel
- Sprinklers - Auto
- Storage Shed / Structure
- Foundation: Crawl Space
Heating and Cooling
- Central Forced Air
- None
Flooring
- Hardwood
Exterior Features
- Roof: Composition
Utility Information
- Utilities: Water - Public, Public Utilities
- Sewer: Sewer - Public
- Energy: Double Pane Windows, Low Flow Shower
School Information
- Middle School: Ralston Intermediate
- High School: Carlmont High
Garage
- Attached Garage
- On Street
Stories
- 2
Living Area
- 1,250 sqft
Additional Information: Burlingame | 650-400-3111
Location
Estimated Monthly Mortgage Payment
*Based on Fixed Interest Rate withe a 30 year term, principal and interest only
Listing price
Down payment
%
Interest rate
%Mortgage calculator estimates are provided by Coldwell Banker Real Estate LLC and are intended for information use only. Your payments may be higher or lower and all loans are subject to credit approval.
Disclaimer: The data relating to real estate for sale on this website comes in part from the Broker Listing Exchange program of the MLSListings Inc.TM MLS system. Real estate listings held by brokerage firms other than the broker who owns this website are marked with the Internet Data Exchange icon and detailed information about them includes the names of the listing brokers and listing agents. Listing data updated every 30 minutes.
Properties with the icon(s) are courtesy of the MLSListings Inc.
Listing Data Copyright 2026 MLSListings Inc. All rights reserved. Information Deemed Reliable But Not Guaranteed.
Properties with the
 icon(s) are courtesy of the MLSListings Inc.
Listing Data Copyright 2026 MLSListings Inc. All rights reserved. Information Deemed Reliable But Not Guaranteed.
